

Building a Shed in Truckee? Here's What the Setback Rules Actually Require
If you're a Truckee homeowner planning a storage shed, tool shed, or other small accessory structure, the first question isn't "how big can it be?" — it's "where on my lot am I allowed to put it?" Setbacks (the required distance between a structure and your property lines) trip up more shed projects than any other single rule, and Truckee's snow-country building environment adds a few wrinkles you won't find in most California zoning codes.
Here's a plain-English breakdown of how the Town's Development Code (Title 18 of the Truckee Municipal Code) treats sheds and other residential accessory structures.
Sheds Are "Residential Accessory Structures" Under the Code
A shed doesn't get its own standalone rulebook — it falls under the Development Code's broader category of residential accessory structures, covered primarily in Section 18.58.220 and cross-referenced setback standards in Section 18.30.120 (Setback Requirements and Exceptions).
The key mechanism is Table 3-3 (Required Setbacks – Accessory Structures), referenced directly in the code: "Residential accessory uses and structures shall be provided setbacks in compliance with Table 3-3." That table sets different minimum front, side, and rear setback distances depending on your zoning district (RS, RR, DRS, RM, etc.), so the exact number of feet isn't universal across town — it depends on where your parcel sits on the zoning map. Before you dig a post hole, pulling your parcel's zoning district and checking it against Table 3-3 is the essential first step.
One default worth knowing: if a setback isn't specifically called out for your structure or situation, the code defaults to whatever setback applies to your main dwelling. In other words, sheds don't automatically get a smaller setback just because they're small — you need the table to confirm a reduced distance applies.
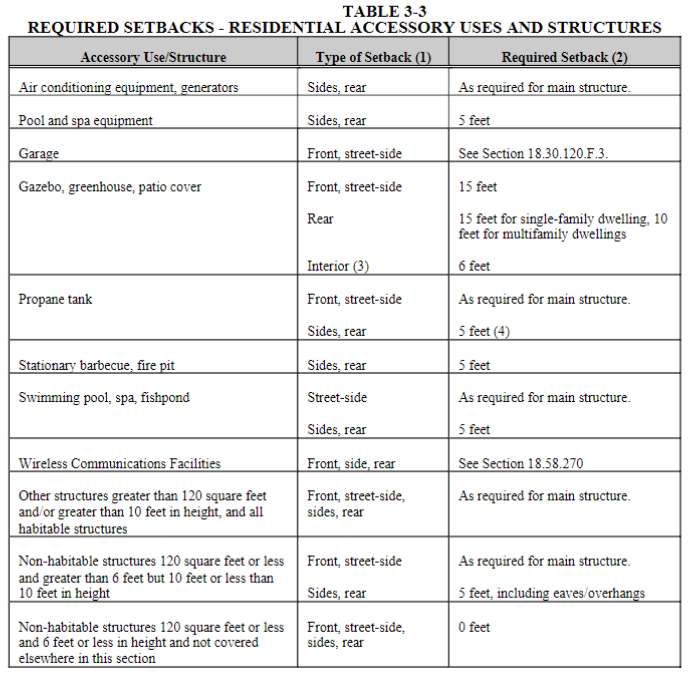
Table 3-3
The "High Snow Area" Factor
Truckee isn't just any California town when it comes to structures near property lines. The Development Code explicitly incorporates TMC Sections 15.03.080 (Declaration as High Snow Area) and 15.03.110 (Snow Loads), which classify the entire town as a "severe climate" and "high snow area." This isn't just a structural engineering issue, it bleeds into setback compliance directly.
Where a structure is allowed to encroach into a reduced setback, the code requires that any roof pitch within that reduced setback area not shed snow toward the side or rear property line, unless the structure uses a non-shedding roof material or a snow retention system. If you're putting a shed close to a property line, this roof-orientation requirement can matter as much as the linear-footage setback itself — a shed roof dumping snow onto a neighbor's yard is a compliance problem even if the footprint setback is technically satisfied.
Don't Forget the Cumulative Floor Area Cap
Sheds don't exist in isolation on your lot. Truckee caps the combined floor area of your single-family dwelling and all residential accessory structures — garages, sheds, and similar buildings — at 7,500 square feet of gross floor area per parcel (accessory dwelling units have separate exemptions). If you already have a large garage or workshop, that shed you're planning counts against the same ceiling.
What About Building Permits?
Under the California Building Code as locally adopted, small one-story detached accessory structures without electrical or plumbing (think basic tool sheds) are often exempt from a building permit up to a certain square footage, commonly 120 square feet under the current CBC baseline. But two things to flag:
Permit-exempt does not mean setback-exempt. Even a shed too small to need a building permit still has to comply with all zoning setback, height, and site coverage rules in Title 18.
Local amendments can change the exemption threshold. Towns sometimes adjust the state baseline. Confirm the current number with Truckee's Building Division before assuming your shed is exempt.
Corner Lots, Traffic Visibility, and Other Gotchas
A few additional rules worth checking before you finalize placement:
Traffic safety visibility areas. Structures can't be built within these designated sightline zones near intersections and driveways, regardless of what the general setback table allows.
Property line encroachment. No portion of a structure, projection, or equipment (including eaves) may extend beyond your property line — full stop.
Nonconforming lots. If your setbacks are already nonconforming (common on older Truckee parcels), adding a shed may require a Zoning Clearance from the Community Development Director rather than an as-of-right build.
Bottom Line
Truckee's shed setback rules are workable, but they're zoning-district-specific and layered with snow-country design requirements that a lot of general "shed setback" guides online won't mention. Before you order materials or hire a contractor:
Confirm your zoning district and pull the corresponding row in Table 3-3.
Check whether your placement triggers the snow-shedding roof design requirement.
Verify your shed won't push your parcel over the 7,500 sq. ft. cumulative floor area cap.
Call the Town's Community Development Department to confirm the current building permit exemption threshold and whether a Zoning Clearance applies to your lot.
This post is general information based on the Truckee Municipal Code, Title 18 (Development Code), and isn't a substitute for a site-specific review by the Town's Planning Division. Setback distances vary by zoning district — always confirm exact figures with Community Development before construction.